Affordable Architectural Design for Contractors and Homeowners
Our
Services
-

Floorplans & Elevations
Precise floorplans and elevations that lock in layout, sightlines, and code compliance before a single wall goes up.
-

3D Concepts
Realistic 3D visuals that align homeowner vision and contractor execution early, cutting change orders and rework once building begins.
-

Utility Plans
Detailed electrical and plumbing plans that pass permitting and prevent costly changes once walls are closed up.
-

Sourcing & Design
Curated material and finish selections that keep the build on schedule, on budget, and visually cohesive start to finish.
Our
Work
-
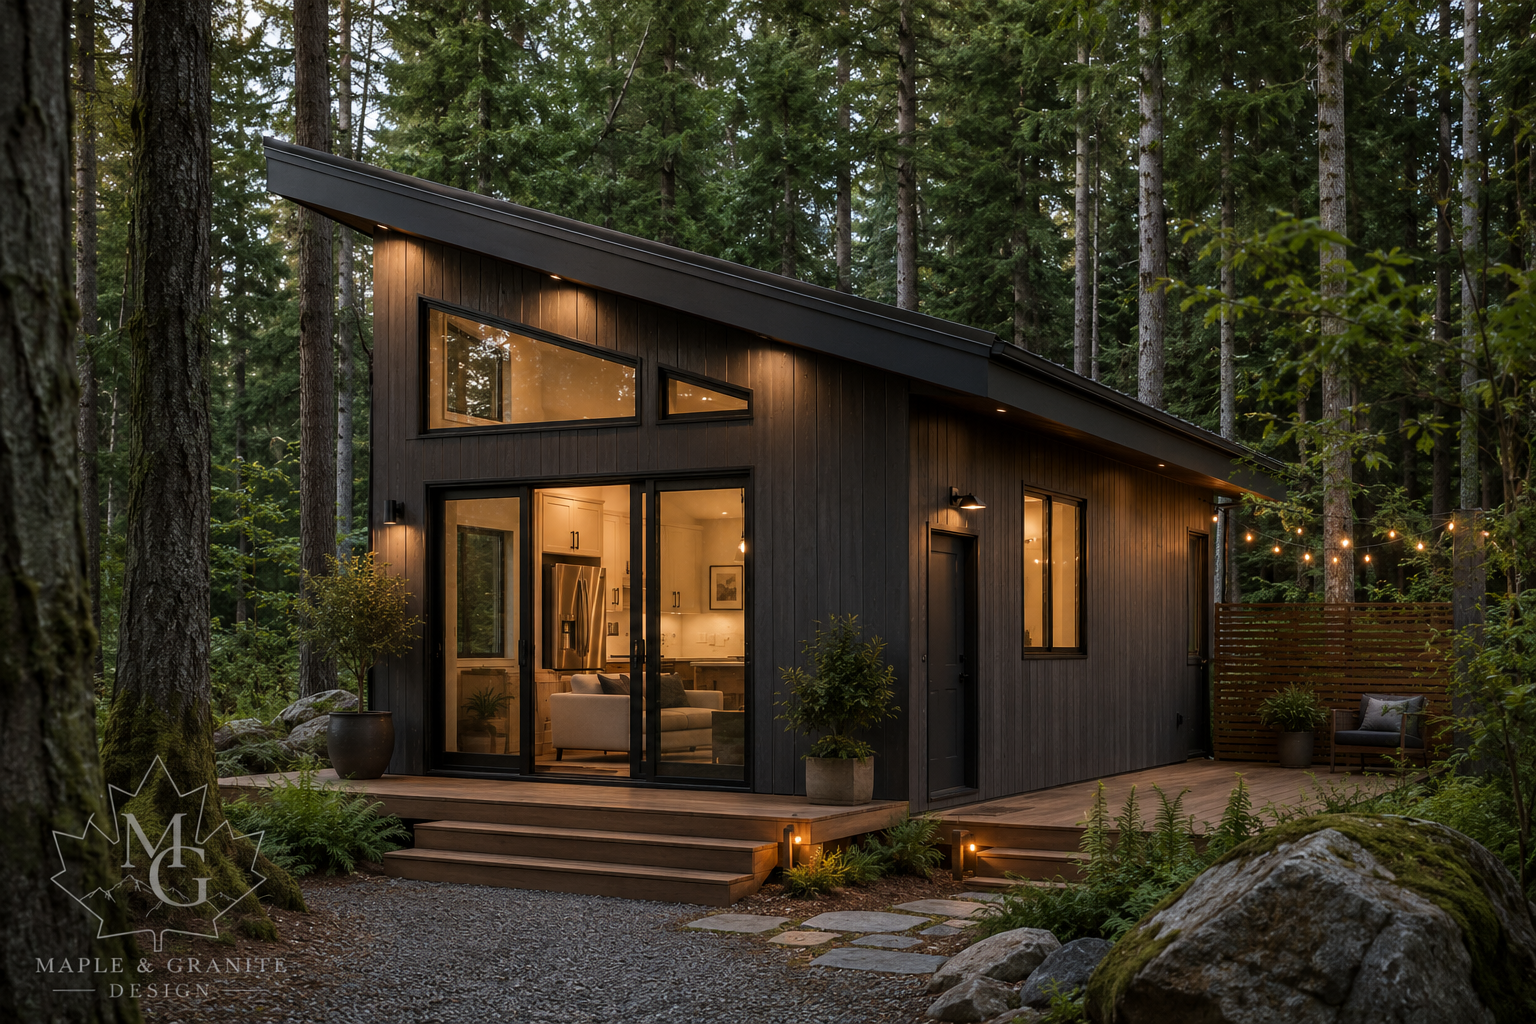
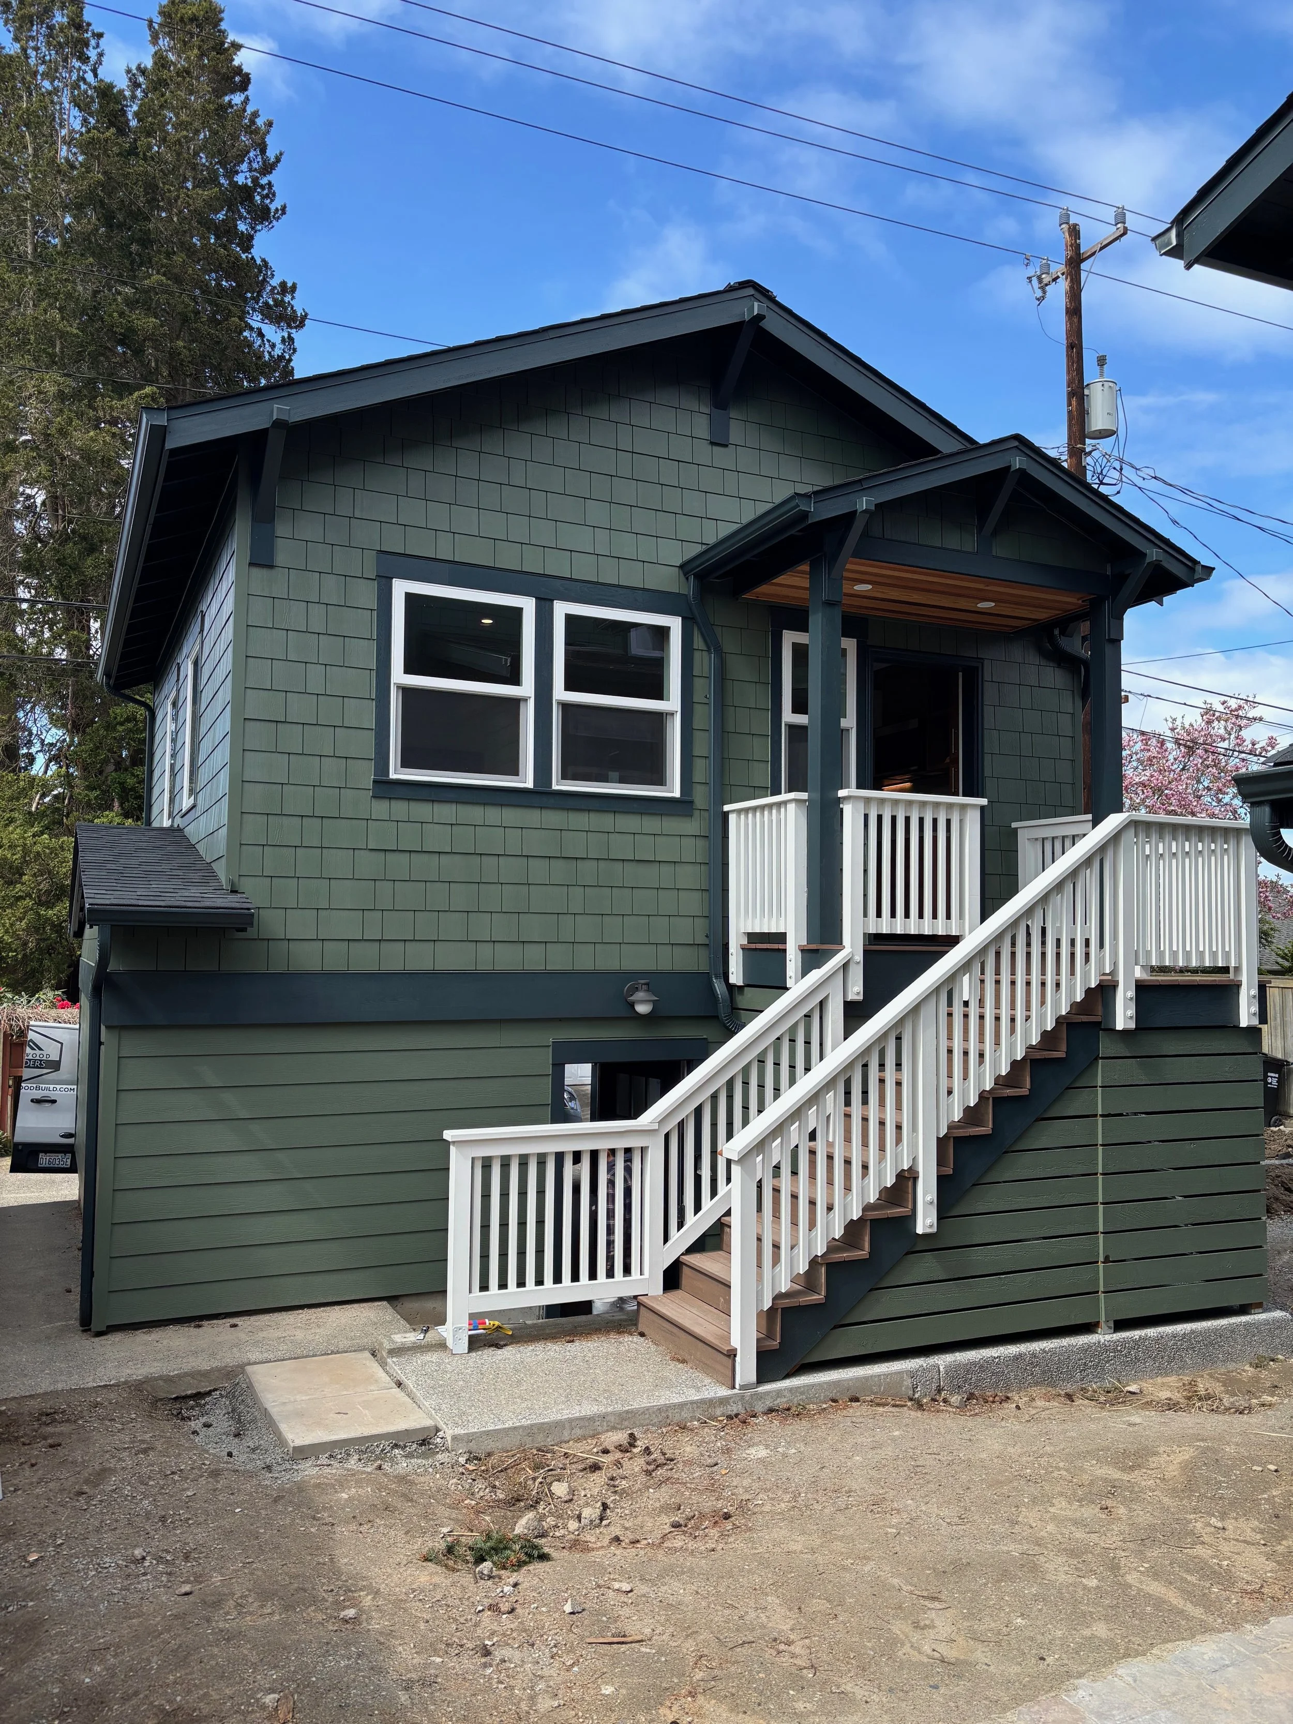
![Vashon ADU]()
Vashon ADU
-
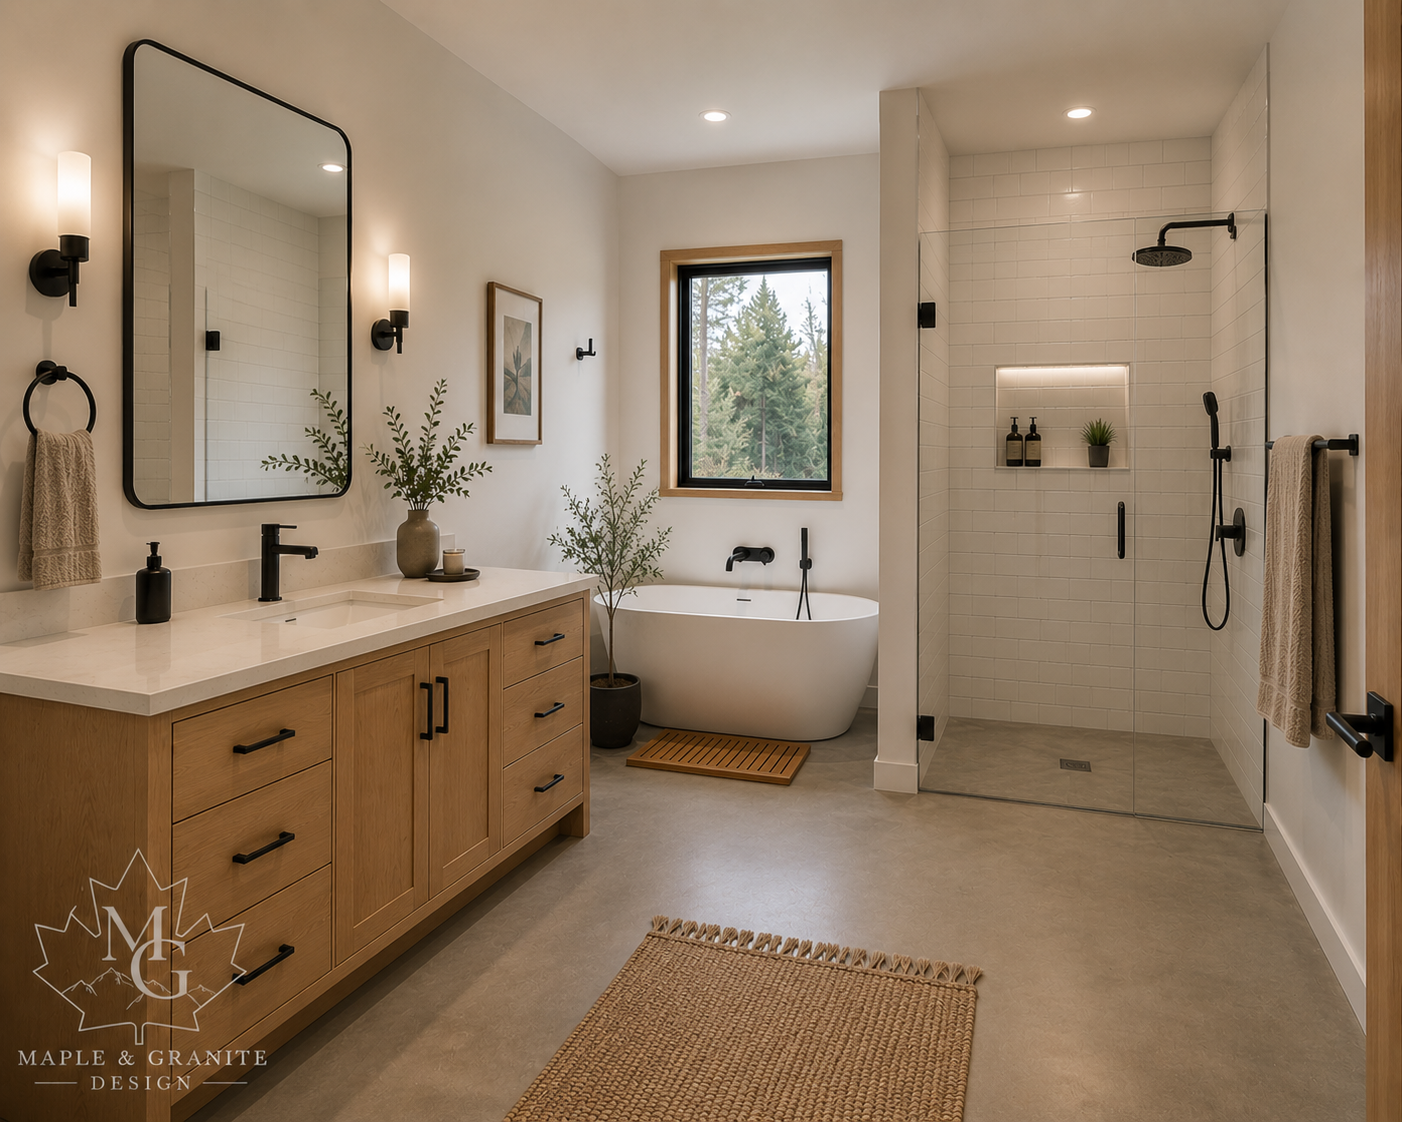
![Vashon Bathroom]()
Vashon Bathroom
-
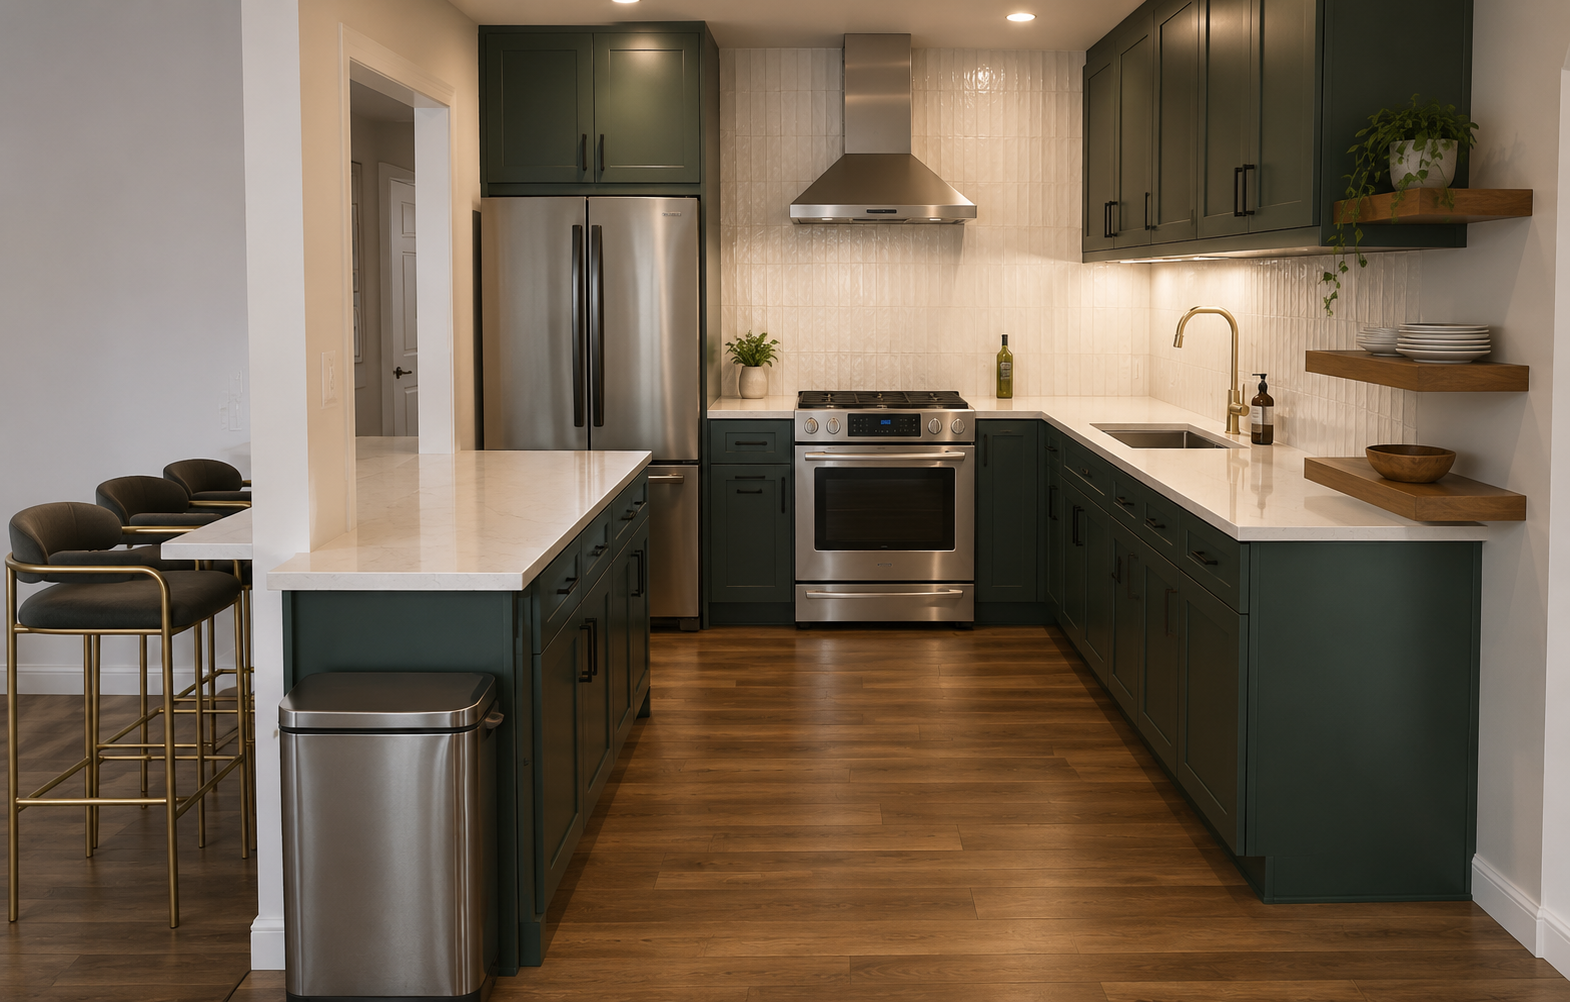
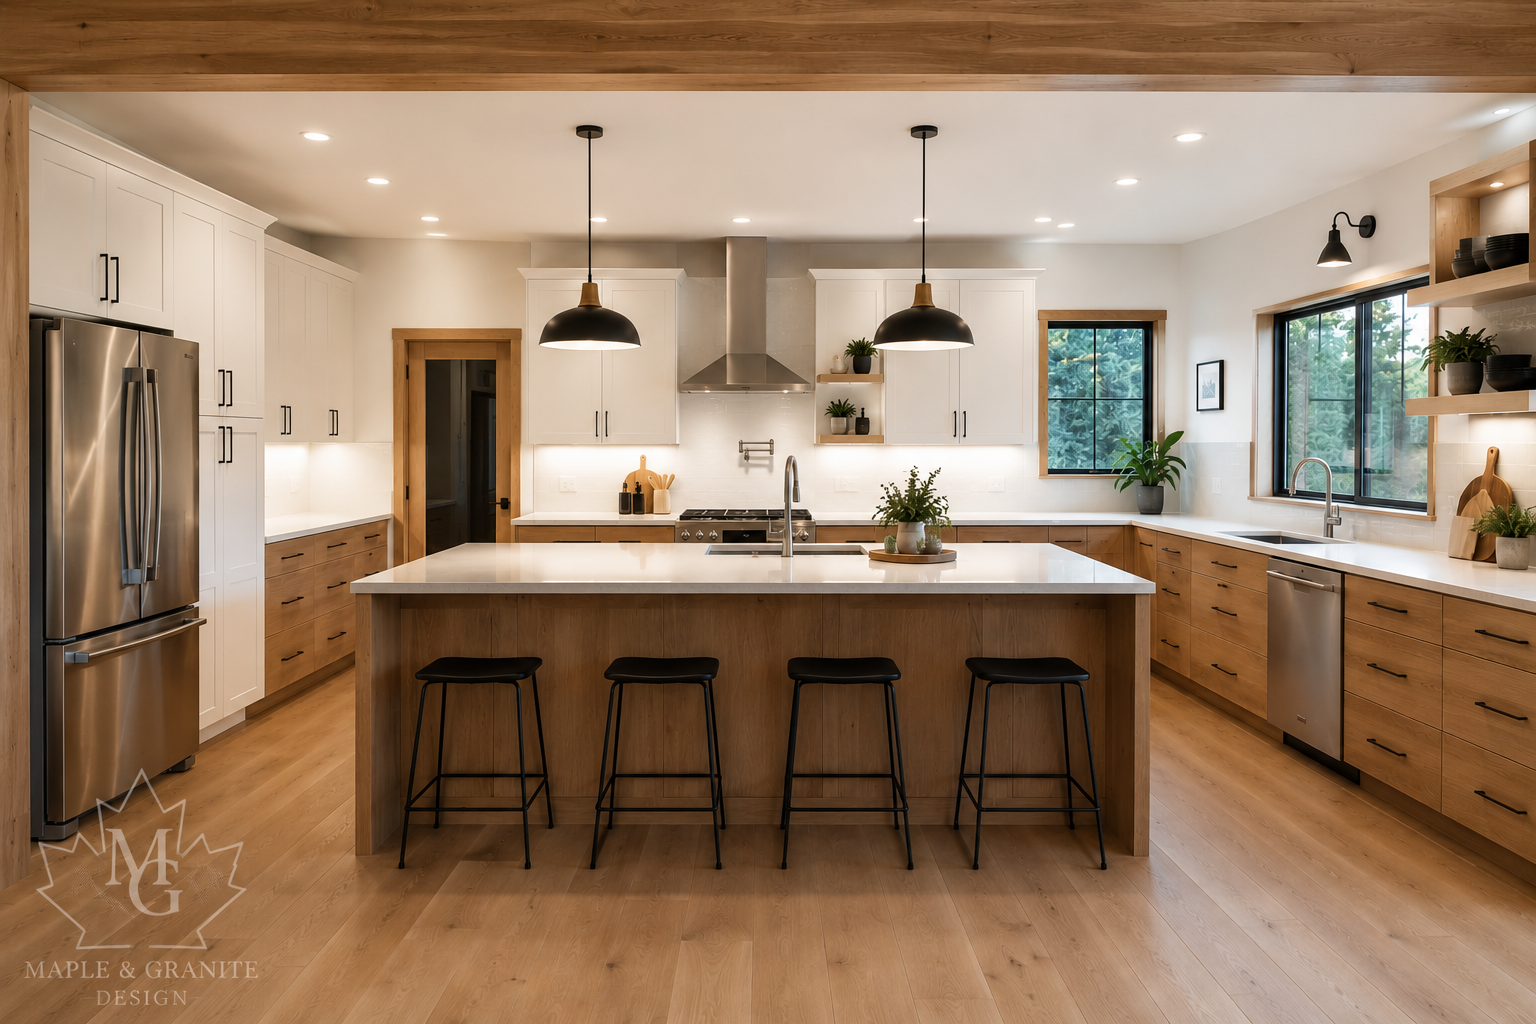
![Vashon Kitchen]()
Vashon Kitchen
-
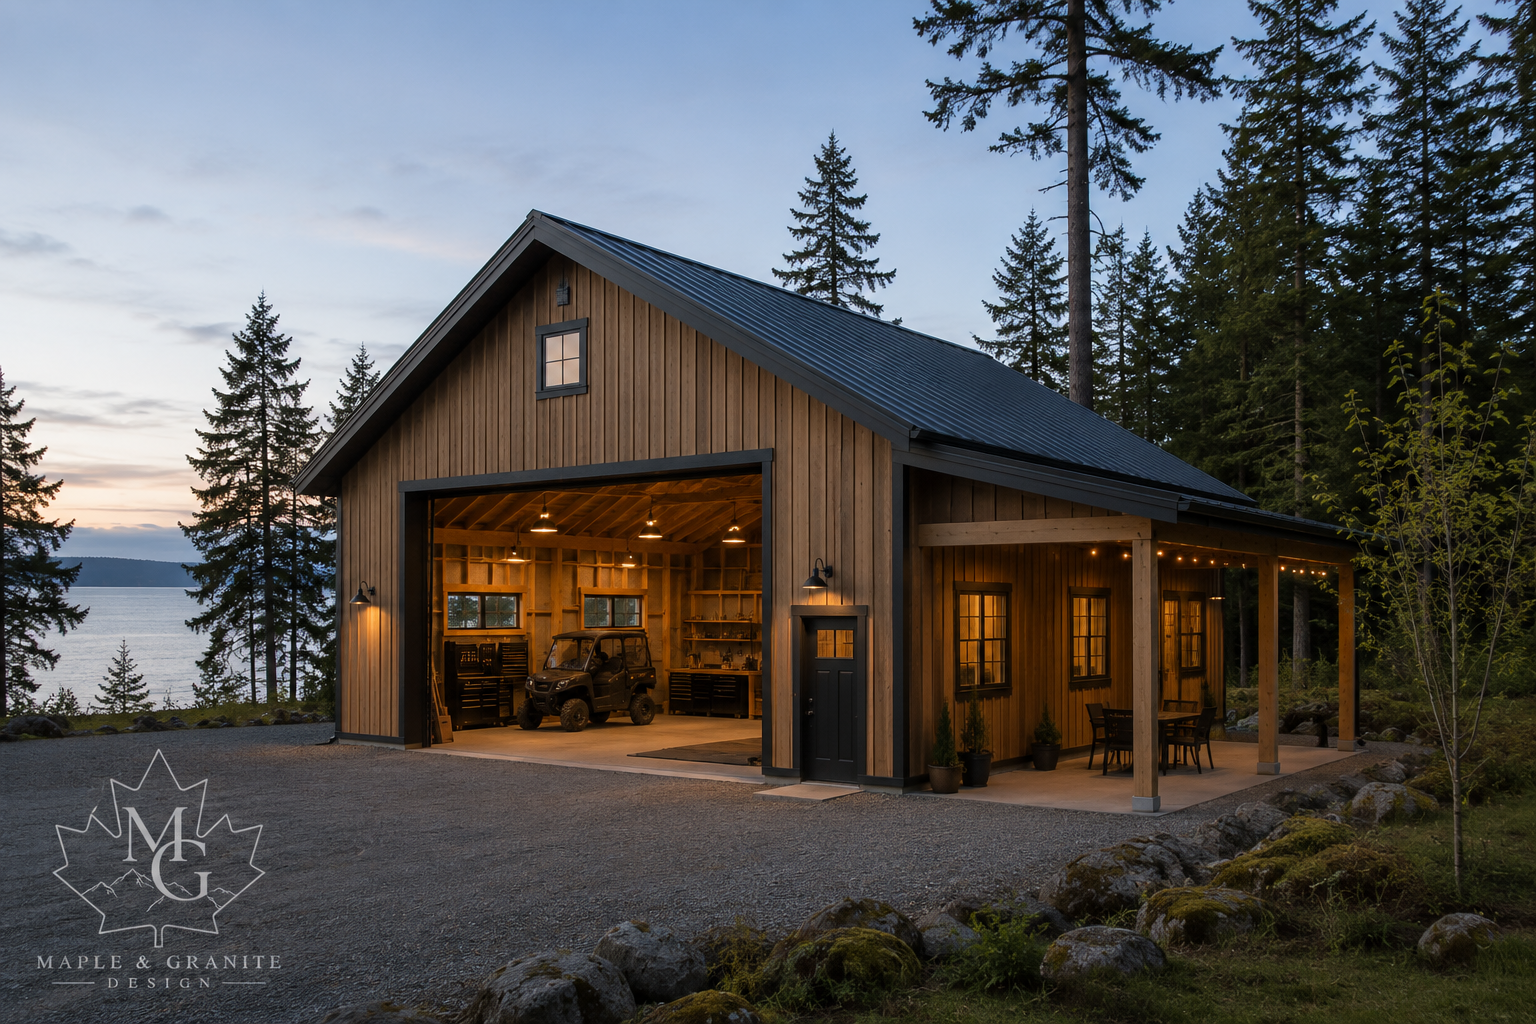
![Vashon Barn]()
Vashon Barn
Ready to Build Your Vision?
Whether you're planning a full renovation or just need a solid set of plans to move forward, let's talk through what you're building. Reach out and get a straightforward answer on scope, timeline, and price.
From Vision To Buildable Plan
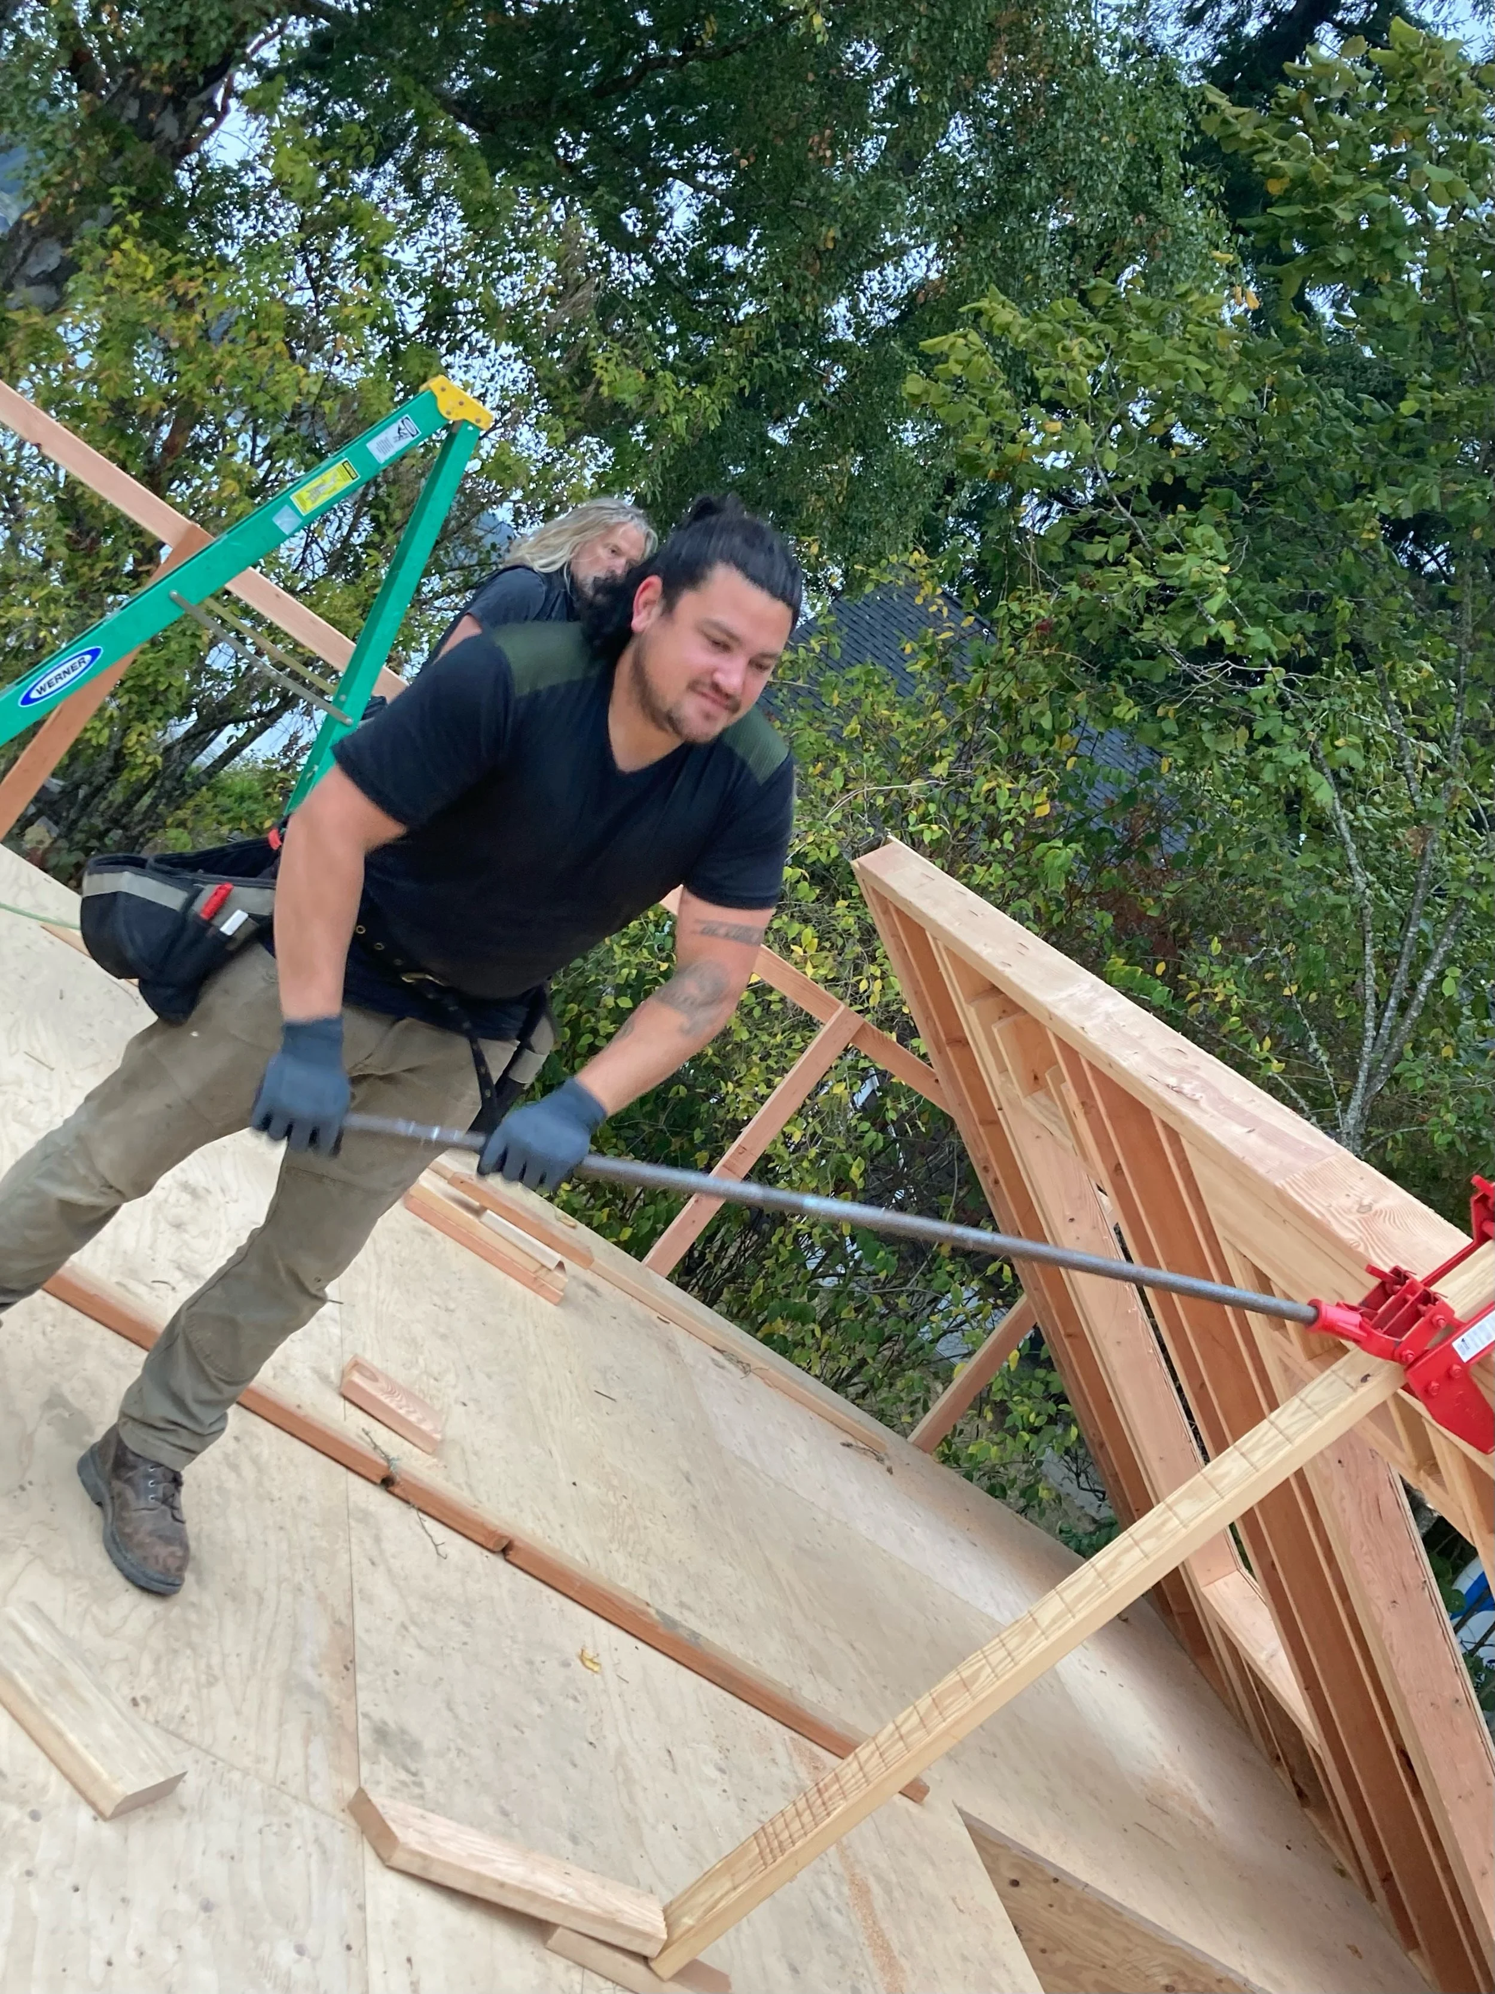
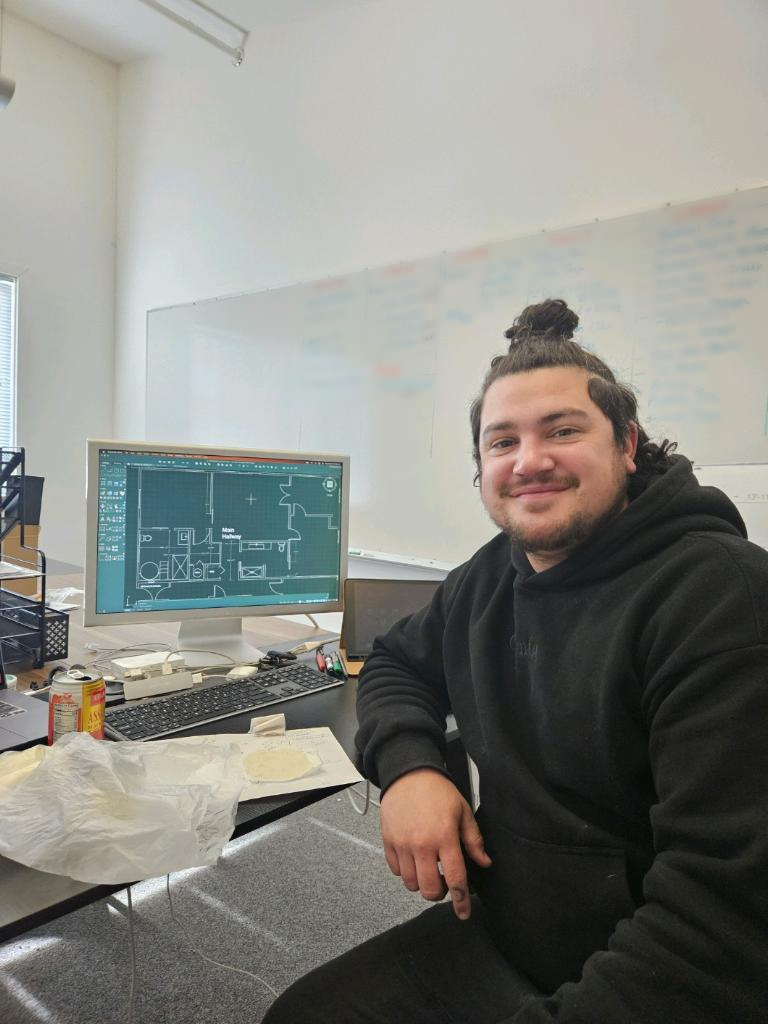
Malachi Belluscio has spent years on Vashon Island working both sides of the job, designing plans and building them. That firsthand experience means every drawing is grounded in what's actually possible on site, not just what looks good on paper. Homeowners and contractors get professional, buildable design work without the price tag of a traditional architecture firm.
From floorplans and elevations to 3D concepts, electrical and plumbing layouts, and interior material selections, Maple & Granite Design handles the details that turn a vague idea into a buildable plan. For every project that doesn’t need a full architectural firm but would benefit from formal design, we solve layout, material, and building decisions that get missed when there's no design step, without the overhead of hiring a traditional firm.
What Our Clients Say